












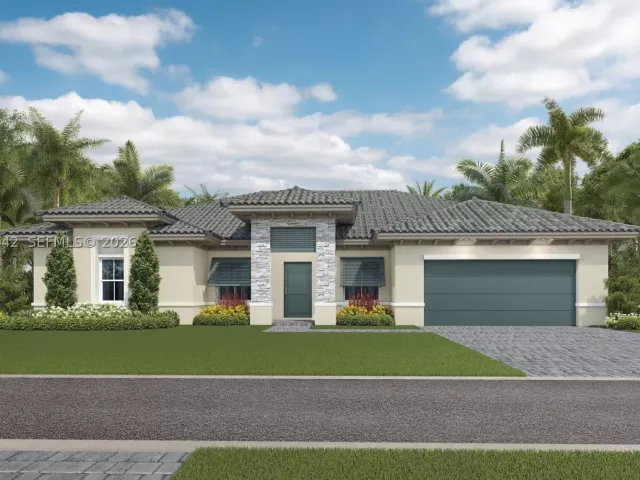
Enter through the foyer of this single-level home to find a spacious living and dining room that leads directly into the open-concept family room and kitchen, while a covered patio allows for desirable indoor-outdoor living. Two guest bedrooms are situated to the left of the living room, while the owner’s suite and an additional bedroom can be found on the opposite side of the home.
Prices, dimensions and features may vary and are subject to change. Photos are for illustrative purposes only. MUST CALL FOR APPOINTMENT!
Property Features:
Property Type
Residential / Single Family Residence
Architectural Style
Detached, OneStory
Flooring
Carpet, CeramicTile, Other
Security Features
SmokeDetectors
Association Fee Frequency
Monthly
Last Modification
2026-08-21 20:01:49